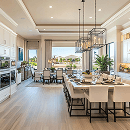
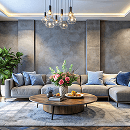
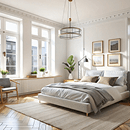
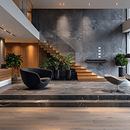
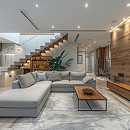
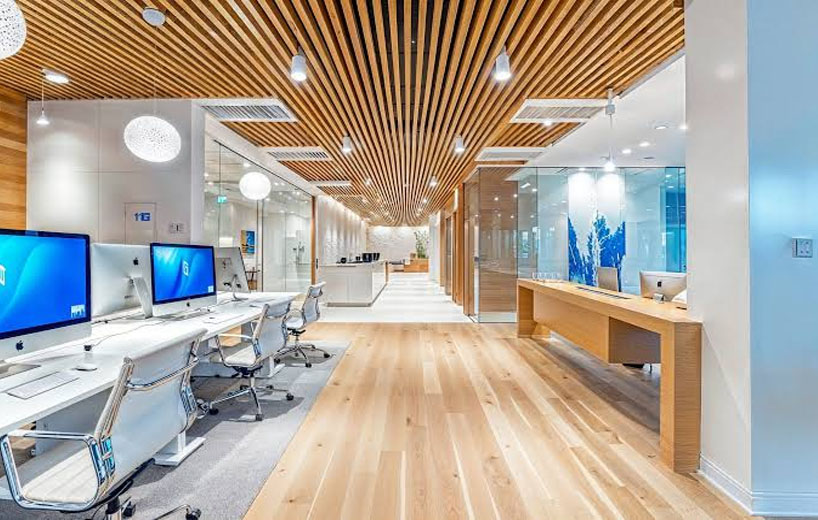
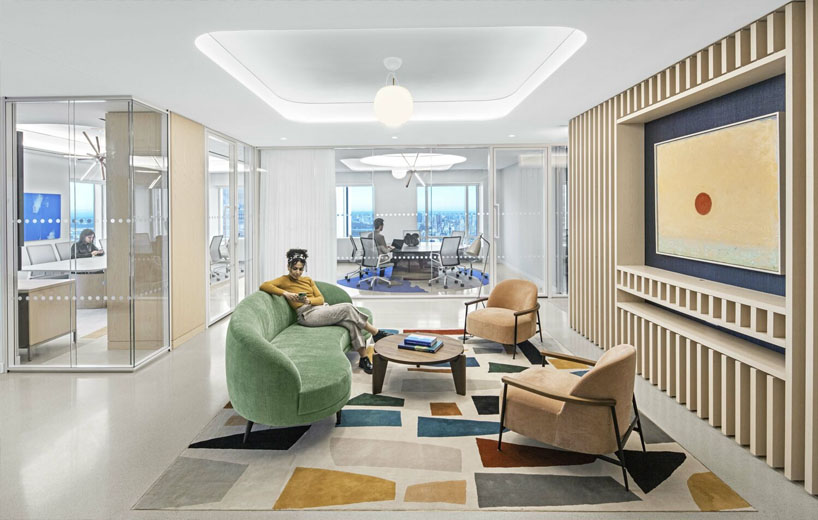
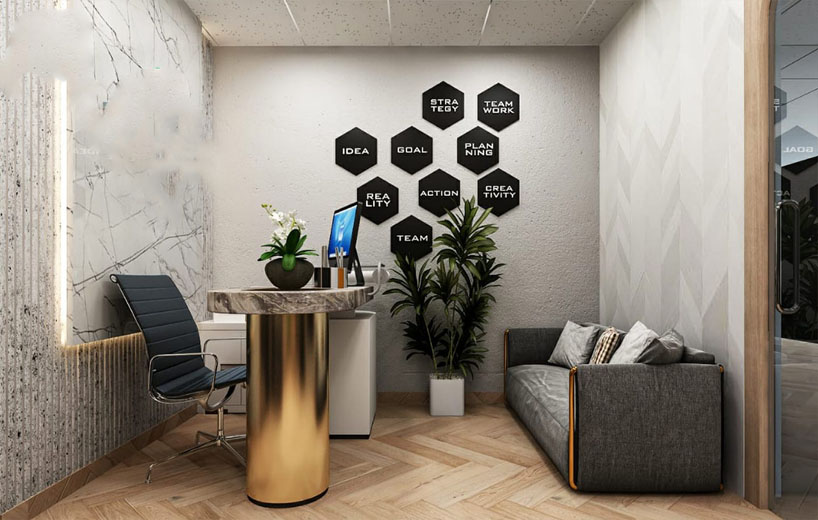
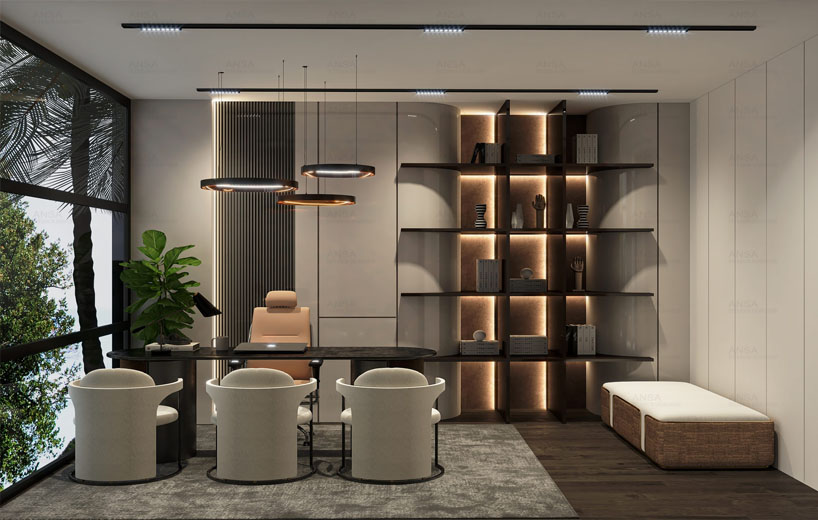
At Jai Ambe Interior & Decorators, we provide professionally planned Office Interior solutions designed to create productive, comfortable, organized, and visually appealing workspaces. A well-designed office is more than just a collection of desks and chairs; it should support the way people work, communicate, collaborate, and interact with clients. Our office interior solutions combine functional space planning, modern aesthetics, efficient storage, suitable lighting, comfortable furniture, and quality finishing to create work environments that reflect the identity and requirements of a business.
We understand that every office has its own working style, team structure, space availability, and operational requirements. Whether you need interiors for a small office, corporate workspace, startup, commercial establishment, professional office, or a larger business facility, we develop customized solutions according to the available area, number of employees, workflow, brand preferences, and budget.
Our office interior process begins with understanding the purpose and requirements of the workspace. We consider the available floor area, employee count, departments, meeting requirements, storage needs, visitor movement, furniture requirements, and overall business operations.
Based on these factors, we create a practical layout that makes effective use of the available space. Workstations, cabins, reception areas, meeting rooms, storage units, and common areas are positioned carefully to create smooth movement and an organized working environment.
Jai Ambe Interior provides office interior designing services across Bangalore, including Sarjapur Road, Electronic City, Whitefield, Marathahalli, HSR Layout, JP Nagar, Hosa Road, KR Puram, Koramangala, MG Road and Jayanagar. Our team creates practical and modern office spaces based on business requirements, available floor area, employee capacity, branding and budget.
Whether you are setting up a new workspace or renovating an existing office, Jai Ambe Interior focuses on practical layouts, efficient space utilization, comfortable workstations, professional reception areas, meeting rooms, storage solutions, lighting and modern finishes. Our office interior design solutions are planned according to the size, workflow, brand identity and budget of each business.
We follow a structured approach to office interior design, beginning with understanding your workspace requirements and available area. Our team then plans the layout, selects suitable materials and finishes, coordinates the interior elements and works toward creating a functional and professional workspace.